
Racking Specialists: What We Actually Do (Singapore)
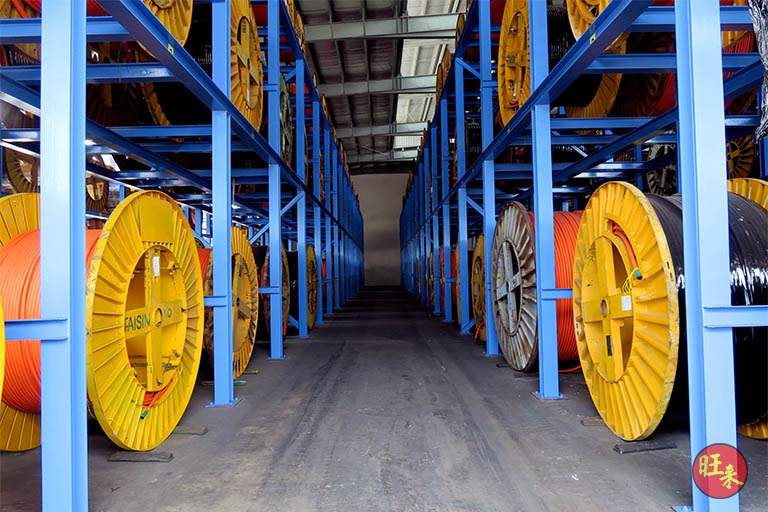
We're racking specialists. That means we design, fabricate and install industrial racking systems — Selective, Drive-In, Double-Deep, VNA, Cantilever, Heavy-Duty and Mezzanine — for Singapore warehouses, factories and 3PL operators. We've been doing this since 2014, when we built our first racks for our own logistics warehouse because we couldn't find a contractor we trusted. Customers saw the work, asked us to build theirs, and over 1,500 installs later, racking became its own division. Here's what actually goes into the work when it's done properly.
What Does a Racking Specialist Actually Do?
A real racking specialist doesn't just sell you shelving from a catalogue. We do five things that most resellers skip:
- Site survey — measuring the slab, checking floor flatness, mapping columns, fire exits, sprinkler heads, and confirming ceiling height under the lowest obstruction
- Load calculation — working out the beam deflection and upright capacity based on your actual pallet load, not a generic spec sheet assumption
- Forklift compatibility check — designing aisle widths and bay spacing to suit your forklift's turning radius, lift height and load centre
- Steel fabrication — cold-roll forming uprights, welding beam end-plates, powder-coating frames, and PSB-testing samples with mill certificates available on request
- Installation and handover — anchoring to the slab with chemical fixings or expansion bolts (depending on slab condition), levelling frames, and issuing load plaques
We do all five in-house. Most of our steel is fabricated locally in Singapore — upright frames, beam profiles, wire decking, pallet supports. We only import heavy-section profiles for the Super Heavy-Duty tier where local mills don't roll the gauge we need. Everything else is made here, which means shorter lead times, tighter tolerances, and the ability to customise mid-project when a client's SKU mix or forklift fleet changes.
Why "Racking Specialist" Isn't the Same as "Racking Reseller"
In Singapore, most operators who search for "racking specialists" end up speaking to resellers — businesses that import container-load racks, stock them in a showroom, and sell by the bay. There's nothing wrong with that model if you're fitting out a small storeroom or retail backroom. But for industrial work — multi-tier mezzanines, high-bay selective systems, Drive-In lanes loaded by counterbalance forklifts — it falls apart quickly.
Here's why: resellers don't survey. They quote based on dimensions you give them over email. They don't calculate slab loading. They don't check whether your forklift can actually turn in the aisle width they're proposing. They don't coordinate BCA submissions for mezzanines. And when something goes wrong — beam sag, upright deflection, anchors pulling out of a weak slab — they're not the ones who come back to fix it.
We've spent two decades fixing those mistakes. Racks sold to spec sheets that never matched the actual site. Mezzanines quoted without checking headroom under the lowest sprinkler pipe. Cantilever arms that couldn't handle the actual steel stock length. Drive-In systems with lane depth that didn't account for the client's pallet overhang.
A specialist does the slow work first: we walk the site, measure everything, ask what you're storing and how you're moving it, and design a system that fits the building, the load, and the operation.
How We Work: Survey, Design, Fabricate, Install
Step 1: Site Survey and Load Assessment
We start every project with a site visit. We're checking:
- Slab thickness and flatness (using a laser level or straight-edge over 3-metre spans)
- Column positions and any obstructions (ACMV ducts, cable trays, fire mains)
- Clear height under the lowest beam, pipe, or sprinkler head
- Fire exit paths and minimum aisle widths required by SCDF
- Your actual pallet dimensions, load per pallet, and SKU rotation pattern
- Your forklift type, mast height, load centre, and turning radius
This takes an hour on-site, sometimes two if it's a complex layout with mezzanine potential. But it's the difference between a system that works and one that doesn't.
Step 2: Layout Design and Load Calculation
Once we have the measurements, we draw a layout. We use AutoCAD for most projects — 2D plan view showing bay spacing, aisle widths, upright locations, and beam levels. For mezzanines or multi-tier systems, we add section views to show floor-to-floor heights and stair positions.
At the same time, we calculate the loads. Beam deflection is the big one: we need to know the span (distance between uprights), the pallet load, and the number of pallets per beam pair. The formula is standard — based on the beam's second moment of area and the allowable deflection limit (usually L/180 for racking) — but the inputs have to be real. If you tell us "1 tonne per pallet" but you're actually stacking 1.2 tonnes, the beams will sag. If you're planning to put three pallets across a 2.7-metre beam span, we need to design for that distributed load, not assume two pallets.
Upright capacity is the other check. Uprights carry the vertical load from all beam levels, so a four-level rack with 1-tonne pallets on every level is loading each upright with roughly 8 tonnes (assuming two pallets per beam pair, four beam pairs). We design uprights with a safety factor and confirm the gauge (steel thickness) can handle it without buckling.
Step 3: Fabrication
Most of our fabrication happens in Singapore. We cold-roll form the upright profiles from coil steel, punch the slots for beam connectors, and weld or bolt the bracing. Beam profiles are roll-formed, then we weld the end-plates (the hooks that lock into the upright slots). Wire decking, pallet supports, and column guards are cut, welded, and powder-coated in-house.
For Super Heavy-Duty racks — anything over 3 tonnes per beam pair, or projects with unusual span or height requirements — we import heavier-section profiles. Those come with mill certificates showing the steel grade and tensile strength, and we keep copies on file for every project.
We also run PSB tests on sample batches. The test checks beam-to-upright connector strength, upright compression capacity, and beam deflection under rated load. It's not legally required for most commercial racking in Singapore (unless the client's insurer or landlord asks for it), but we do it anyway because it confirms the steel performs as designed.
Step 4: Installation and Anchoring
Installation is where most problems surface. We anchor uprights to the slab with either chemical anchors (epoxy resin capsules) or expansion bolts, depending on slab condition. If the slab is thin, old, or cracked, we use chemical anchors because they distribute load better. If the slab is thick and sound, expansion bolts are faster and equally safe.
We level every frame with shims if needed — racking on an uneven slab will lean, and that throws the load calculation off. We also check beam engagement: the beam end-plate has to lock fully into the upright slot, with the safety pin or clip installed. If it's only half-engaged, it can dislodge under load.
Once everything is installed, we issue load plaques. These are metal tags fixed to each bay showing the maximum load per beam level and per pallet position. It's a simple thing, but it stops operators from overloading the system six months later when the original warehouse manager has moved on and no one remembers the design spec.
When Do You Need a Racking Specialist (vs. a Reseller or DIY Kit)?
If you're fitting out a small storeroom — a few bays of light-duty shelving for cartons or small parts — you probably don't need us. A reseller or a Homefix-style bolt-together kit will do the job.
You need a specialist when:
- You're storing pallets loaded by forklift (Selective, Drive-In, Double-Deep, VNA)
- You're designing a multi-tier mezzanine and need BCA structural submission
- You're handling long or awkward stock (steel bars, pipes, timber) and need Cantilever arms
- Your pallet loads exceed 1 tonne, or your rack height exceeds 6 metres
- You're working in a rented industrial unit and the landlord requires PE-stamped drawings
- You've had a rack failure before (beam sag, upright deflection, anchors pulling out) and need it assessed and rebuilt properly
In those cases, the cost of getting it wrong — downtime, stock damage, safety risk, re-work — far exceeds the cost of doing it right the first time.
What We've Learned from 1,500+ Installs
We've done racking and mezzanine work for warehouses, factory production floors, 3PL hubs, cold rooms, and outdoor covered storage. The sector doesn't matter as much as the fundamentals: does the steel match the load? Does the layout suit the operation? Is the slab strong enough? Is the forklift compatible?
Here are three things we've learned:
1. Slab capacity is the silent killer. Most operators don't know their slab loading limit. Industrial slabs in Singapore are typically designed for 5 kN/m² to 15 kN/m² depending on use class, but older buildings can be lower. If you're planning a high-density Drive-In system or a loaded mezzanine, you need to confirm slab capacity before you commit. We've had to re-design layouts mid-project because the slab couldn't handle the point loads from fully loaded uprights.
2. Forklift operators are your real designers. You can draw the most efficient layout on paper, but if the forklift can't turn into the aisle or lift the pallet to the top beam without tilting, it won't work. We always ask to see the forklift spec sheet — or better, we watch the operators work for 20 minutes. That tells us more than any datasheet.
3. Flexibility costs less than you think. Bolted racking can be reconfigured. Beam levels can be adjusted. Uprights can be relocated (with new anchor points). Mezzanine floors can be extended. If you're not sure whether your SKU mix or throughput will change in two years, design for adaptability. The upfront cost difference is minimal, and it saves a full teardown later.
Frequently Asked Questions
What's the difference between a racking specialist and a racking supplier?
A supplier sells racking as a product — usually imported, stocked, and sold by the bay. A specialist designs, fabricates and installs systems tailored to your site, load and operation. We're specialists: we survey, calculate, fabricate in Singapore, and install with our own crew. Most suppliers outsource installation and don't do load calculations.
Do I need a PE-stamped drawing for my racking system?
Not usually, unless your landlord, insurer, or MOM inspector asks for it. Mezzanine floors typically require BCA structural submission if they exceed a certain area or change the building use class — we coordinate that. For standard pallet racking, PE stamping isn't mandatory in Singapore, but we can arrange it if your lease requires it.
How long does a racking installation take?
For a straightforward Selective system — say, 20 bays, four levels high — we typically complete installation in two to three days, depending on site access and slab condition. Drive-In, mezzanines, or projects requiring BCA submission take longer. We'll give you a timeline after the site survey.
Can you modify or extend an existing racking system?
Yes, as long as the existing steel is in good condition and we can confirm its load rating. We've extended many systems — adding beam levels, inserting new bays, or reconfiguring layouts when a client's SKU mix changes. If the existing racking is heavily corroded, bent, or missing safety clips, we'll recommend replacement rather than patching.
What happens if my pallet loads increase after installation?
If the increase is small — say, 10% over the design load — the safety factor usually absorbs it. If it's significant, you risk beam sag or upright buckling. The right move is to call us back for a load assessment. We can add beam reinforcement, reduce the span, or swap in heavier-gauge beams. Don't guess — overloaded racking fails suddenly, and the cost of a collapse far exceeds the cost of an upgrade.
How to Work With Us
If you're planning a racking project — new build, reconfiguration, mezzanine, or repair — the first step is a site survey. We'll measure the space, confirm your loads and forklift fleet, and send you a layout and quote within a week. No obligation, no hard sell. Just accurate advice before you commit.
Message us on WhatsApp to start: https://wa.me/6591072601?text=Racking%20enquiry%20%5Bfrom%20rackings.com.sg%5D%20%5Bpage%3A%20%2Fjournal%3Fpost%3Dracking-specialists-singapore%5D%0AWhat%20you%20need%20to%20store%3A%20%0AFloor%20area%3A%20%0AWarehouse%20location%3A%20%0A
Want this assessed for your floor?
We do free site surveys for Singapore warehouses — measuring slab, forklift path, ceiling clearance and SKU mix before we draw anything. No commitment, no catalogue quotes.
Request a Site Survey →